Highland Park High School MAPS Students Complete Dilbeck Inspired Playhouse
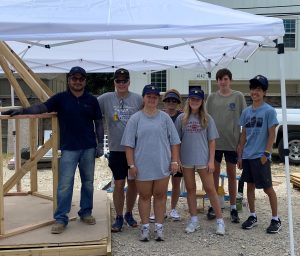
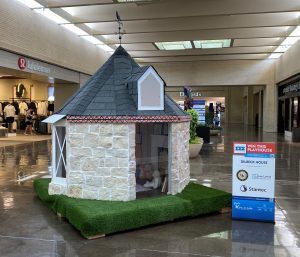
Highland Park High School’s environmental architecture class is building their second house for Dallas CASA’s Parade of Playhouses, which runs July 14 to 30 at NorthPark Center. The event raises funds and awareness for Dallas CASA and features children’s playhouses on display and available to win by raffle.
The class, part of the Moody Advanced Professional Studies (MAPS) program, focuses on the intersections of modern architecture and environmental science. They studied some of the historic homes in their own neighborhood and settled on a Charles Dilbeck home as the inspiration for their playhouse.
Charles Dilbeck was a prolific architect, designing hundreds of homes during his lengthy career. Between 1930 and 1960, he designed as many of 300 homes in Dallas’ Park Cities, Preston Hollow, Bluffview, Oak Cliff and Lakewood.
Known for his charming storybook style, Dilbeck designed romantic French-inspired cottages with Irish and early Texas influences. He used materials that made the houses look as if they’d been there a long time, including paneled walls, weathered, exposed beams and wavy brick and stucco.
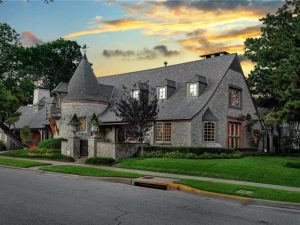
The class’s design inspiration is the Dilbeck home at 4144 Shenandoah Street. It is one of the so-called “four sisters,” four homes that occupy the four corners at Shenandoah and Douglas Avenue in University Park. All were designed by Dilbeck in his signature whimsical style. Jon and Natalie Alexis and their two young daughters, both Bradfield Elementary students, own the home and are excited their house has inspired a playhouse.
“Honestly, living in a Dilbeck home adds such joy and magic to our lives,” said Jon Alexis, who grew up in the Park Cities and graduated from HPHS in 1997. “We don’t feel like we own this house but are just stewards of it.”
The couple own a series of Dallas restaurants including Escondido, TJ’s Seafood Market and Snider Plaza’s Ramble Room, named after a Dilbeck quote about the way his designs ramble from room to room. Jon Alexis says he appreciates that Dilbeck’s designs weren’t meant to be showroom houses, but real houses for real people to live in. The couple have been involved with Preservation Dallas and a Dilbeck conservancy group to ensure their house lives on for more families.
The class focused on the home’s fanciful turret as their playhouse design and used CAD modeling to draw it. The building work is being done by Stantec and Lee Lewis, who are currently working on HPHS’ renovations. The turret design resembles an old French castle, including tiny windows that circle the roof.
“If the playhouse brings just a fraction of the joy the full house has brought us, that’s amazing,” Jon Alexis said.